Projects

Completed gaming interiors

A selection of casino, resort and private gaming environments delivered by Openmeadowworks across New Zealand.

Portfolio

Six recent programmes

Each project is summarised below. Full case studies are available on request during a consultation.

Harbour Emerald Gaming Pavilion
Auckland, New Zealand2024

Harbour Emerald Gaming Pavilion

A waterfront gaming pavilion reworked from a dated 1990s interior into a restrained emerald and silver environment referencing New Zealand greenstone and harbour light.

Scope
Gaming floor, VIP salons, reception
Area
6,400 m²
Materials
Greenstone-toned marble, fumed eucalyptus veneer, brushed nickel, wool-nylon axminster.
Results
Average guest dwell time on the main floor rose measurably in the operator's first post-opening review, and the four VIP salons reached full weekend occupancy within a quarter.
Aurelia Integrated Resort
Queenstown, New Zealand2023

Aurelia Integrated Resort

A full interior package for an alpine integrated resort, coordinating gaming, hospitality and conference programmes across four levels.

Scope
Lobby, casino floor, two restaurants, conference wing
Area
11,900 m²
Materials
Schist-effect stone, dark oak, blackened steel, hand-tufted wool.
Results
The resort opened on programme with a fully coordinated FF&E package and zero snag items outstanding at the ninety-day review.
Meridian Private Members Club
Wellington, New Zealand2025

Meridian Private Members Club

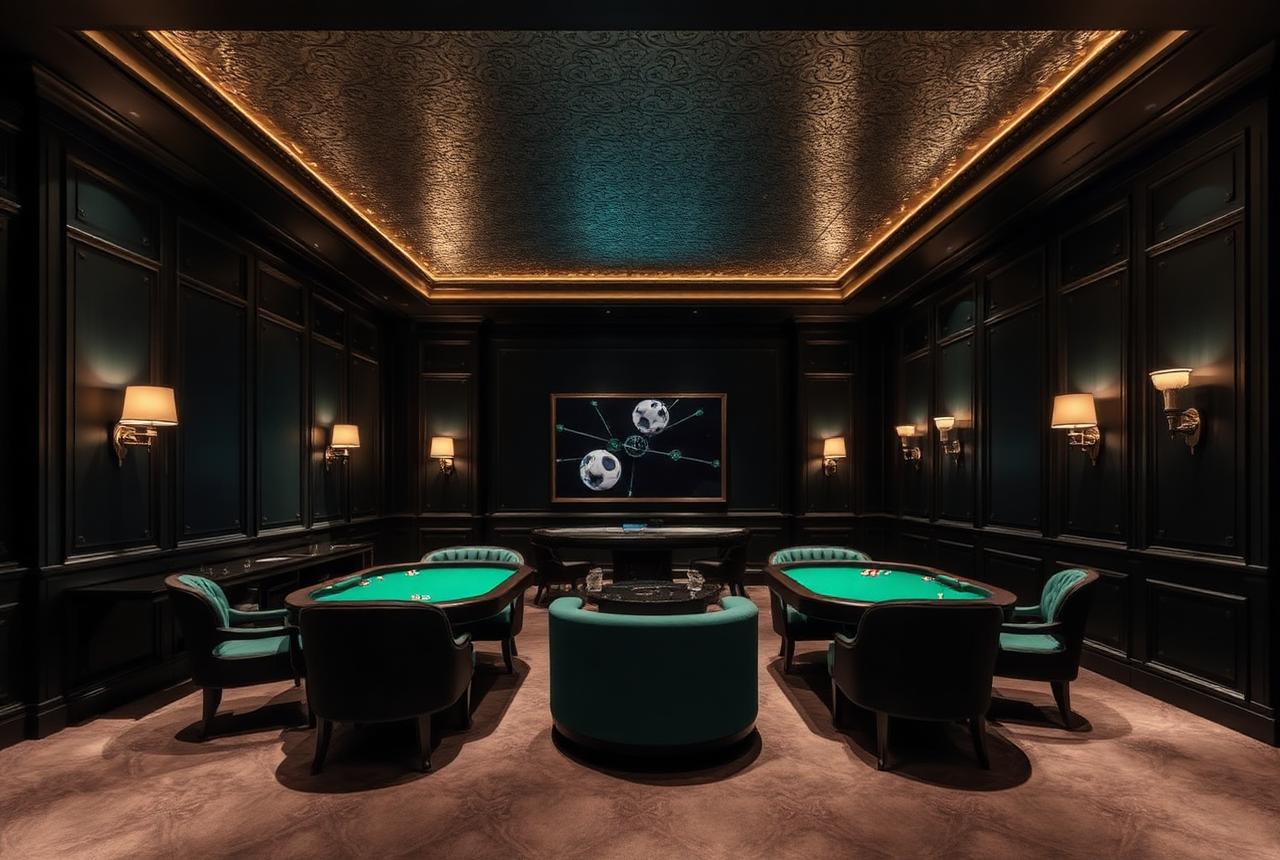
An invitation-only club interior built around six private salons, each with its own material identity but a shared lighting temperature.

Scope
Private salons, cigar lounge, members bar
Area
1,800 m²
Materials
Walnut burl, silk-blend wall upholstery, patinated silver leaf, honed limestone.
Results
The club achieved a measured 46 dB inter-salon acoustic separation and full membership subscription before completion.
Kauri Grand Casino Hotel
Hamilton, New Zealand2022

Kauri Grand Casino Hotel

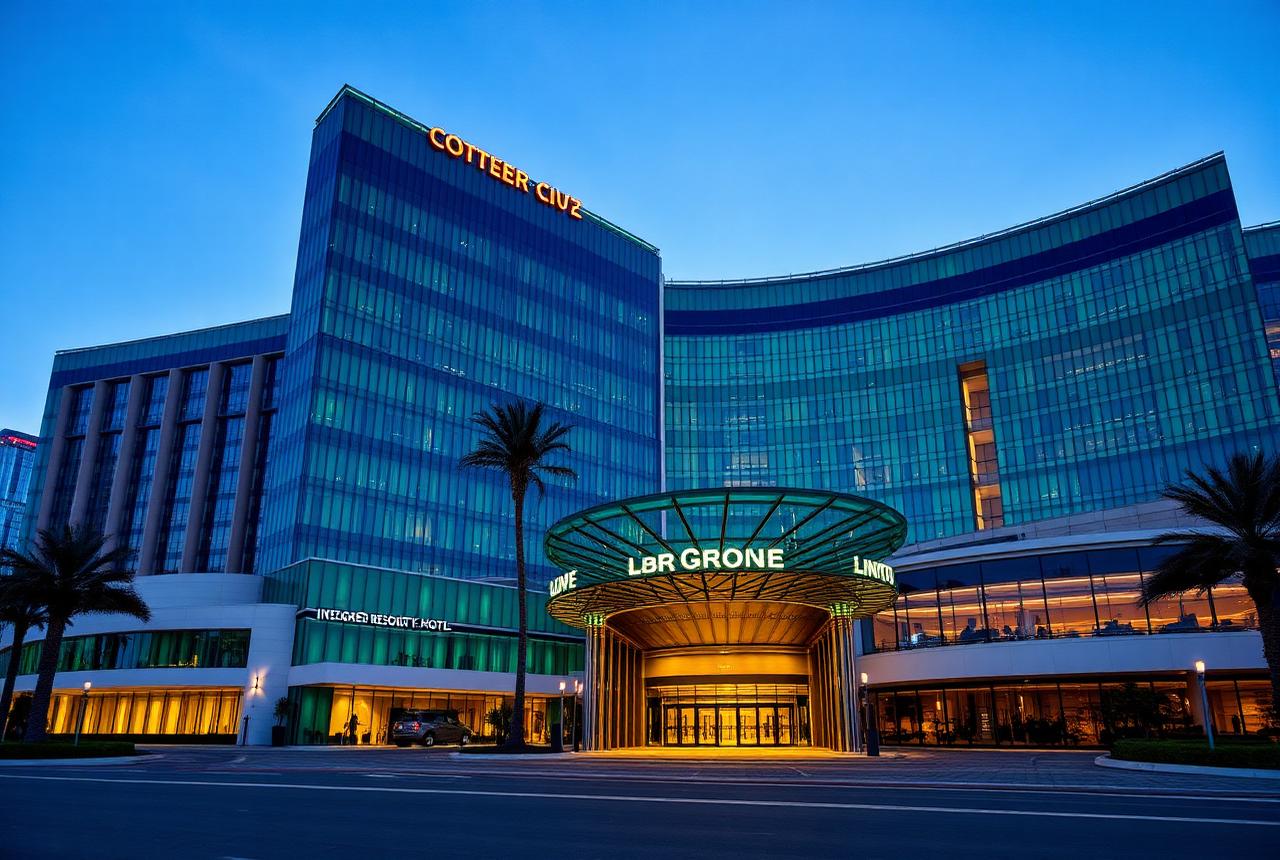
A civic-scaled casino hotel interior with a nine-metre entrance volume and a rooftop lounge overlooking the river.

Scope
Entrance, reception, gaming hall, sky lounge
Area
8,200 m²
Materials
Cast terrazzo, ribbed emerald glass, anodised aluminium, hand-knotted silk rugs.
Results
Maintenance cycles for the atrium installation were reduced to a single annual service, and the sky lounge became the property's highest-revenue F&B outlet.
Obsidian Entertainment Hall
Christchurch, New Zealand2024

Obsidian Entertainment Hall

A high-throughput entertainment hall specified for extreme wear cycles without surrendering a premium finish level.

Scope
Entertainment hall, bars, back-of-house circulation
Area
4,600 m²
Materials
Solution-dyed nylon carpet, powder-coated steel, compact laminate, acoustic felt.
Results
The venue operates six distinct event configurations from one lighting and furniture kit, and finishes remain within tolerance after two years of trading.
Silverfern VIP Salon Suite
Dunedin, New Zealand2025

Silverfern VIP Salon Suite

A compact VIP suite designed as a sequence of increasingly private rooms, each darker and quieter than the last.

Scope
Three VIP salons, private dining, arrival corridor
Area
940 m²
Materials
Silver-leaf plaster, dark rimu veneer, mohair velvet, honed basalt.
Results
Perceived ceiling height increased substantially through the lighting strategy, and the suite now hosts the property's highest-value play.

Next step

Speak with a casino interior specialist about your floor.

Send us a floor plan, an opening date and a target standard. We will return a written scope, an indicative supply schedule and a realistic manufacturing timeline.