Catalogue — Line 07
Interior Concepts, Zoning and Atmosphere
Concept development, zoning strategy, material narrative and visualisation for casino, resort and private gaming interiors.
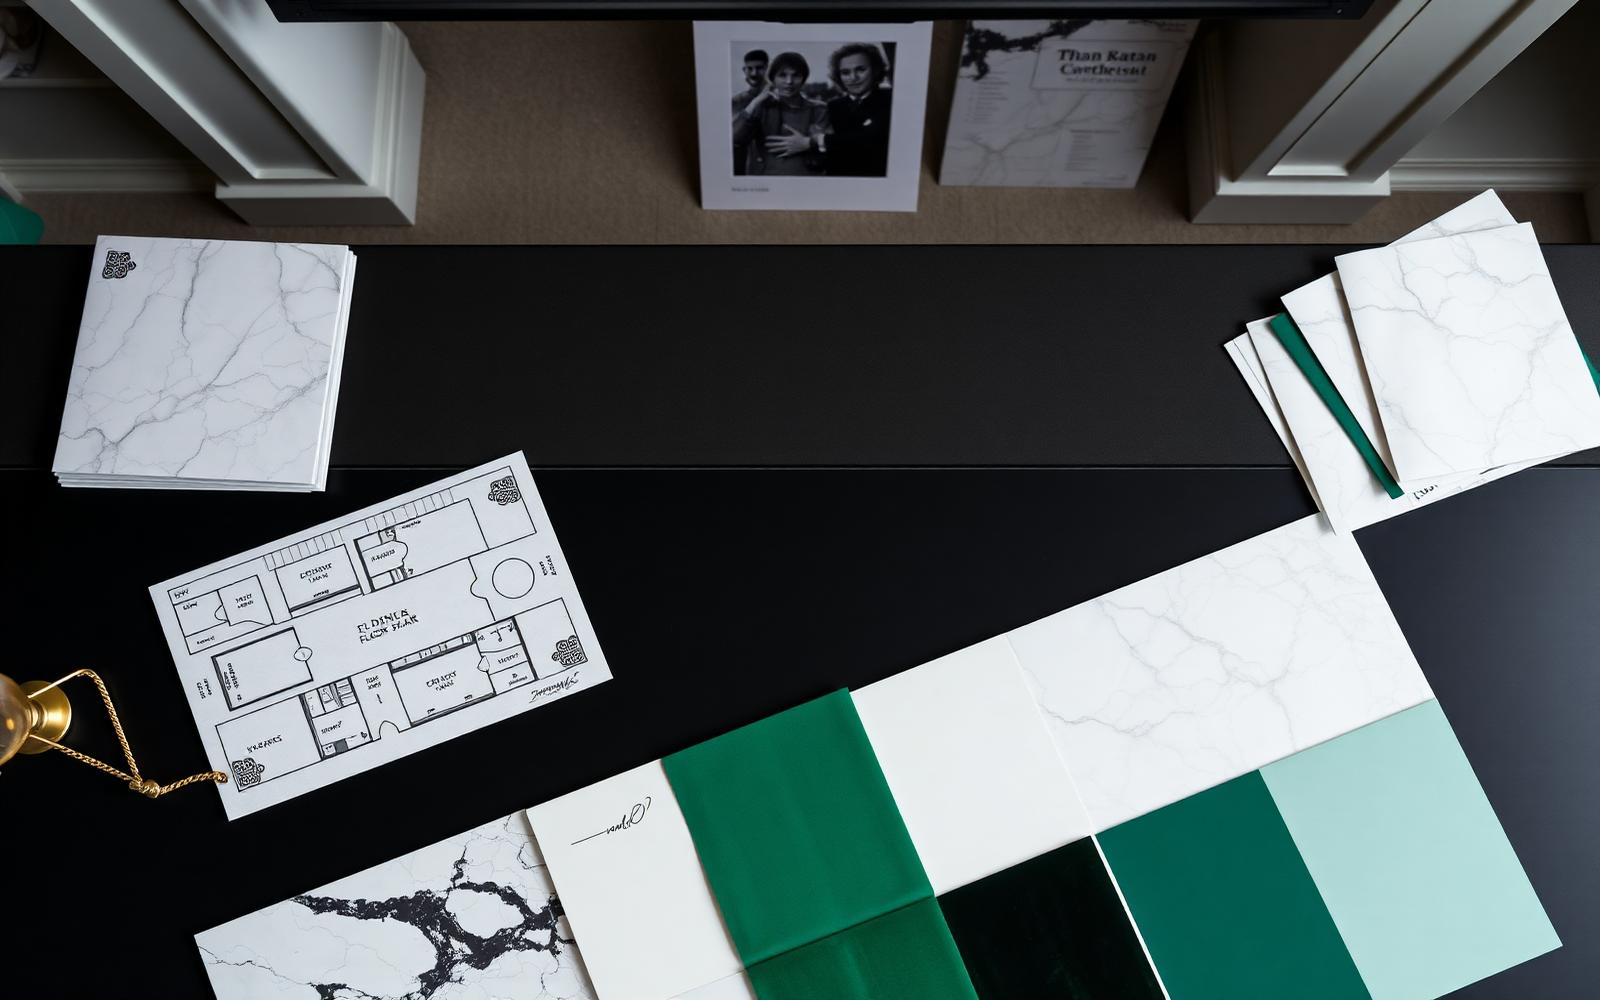
Every successful gaming interior starts as an argument, not a mood board.
Before a single product is chosen we establish what the room is trying to do: who arrives, how long they stay, where they slow down, which zones need privacy and which need visibility. Zoning comes out of that analysis, and the material palette comes out of the zoning.
We work with the client's architect rather than around them. The spatial envelope is taken as given; our contribution is the specification of everything inside it, coordinated so that furniture, lighting, textile, decor and art read as one decision.
Concept stage closes with photoreal visualisations of the key sightlines and a physical material board, reviewed under the actual colour temperature planned for the space. Clients approve what they will get, not an impression of it.
Catalogue
Specification lines within this category
Filter the range to see how each line is specified, certified and applied across a gaming interior.
Zoning Strategy
Circulation, dwell and privacy analysis mapped onto the floor plate, defining where the room slows, opens and closes.
Material Narrative
A palette with a stated argument — usually rooted in the venue's geography — applied consistently across all seven product lines.
Atmosphere & Lighting Concept
Colour temperature, contrast ratio and scene planning developed in parallel with the material palette.
3D Visualisation
Photoreal renders of the key sightlines, plus walkthrough animation for stakeholder and board approval.
Material Boards
Physical sample boards assembled at realistic proportion and reviewed under the project's own lighting.
Specification Documentation
Item-by-item schedules with certification, lead time, quantity and reorder reference for every specified product.
Technical data
Specification reference
Indicative values used at concept stage. Final figures are confirmed per project against the applicable territory standard.
| Concept duration | 6–10 weeks for a full gaming floor |
|---|---|
| Deliverables | Zoning plans, palette, renders, physical boards |
| Visualisation | Photoreal stills plus optional walkthrough |
| Revision rounds | Two included, further rounds by agreement |
| Coordination | Integrated with architect, MEP and operator teams |
| Output format | PDF specification schedule plus CAD and IFC |
| Fee basis | Fixed concept fee, agreed before commencement |
Advantages
Why operators specify this line with us
Operator-first analysis
Concepts begin with trading patterns and dwell behaviour, not with a visual reference.
One coherent palette
All seven product lines are specified from a single material argument so nothing arrives as an afterthought.
Real-light review
Materials are judged under the project's planned colour temperature rather than studio daylight.
Buildable documentation
Schedules are detailed enough to procure from directly, which is why our FF&E packages generate very few RFIs.
Gallery
Applied in gaming environments
In practice
Approve the room, not the impression of it.
The gap between a beautiful render and a disappointing opening is almost always specification detail. We close that gap by making the concept stage produce documents that can be built from without reinterpretation.
Next step
Speak with a casino interior specialist about your floor.
Send us a floor plan, an opening date and a target standard. We will return a written scope, an indicative supply schedule and a realistic manufacturing timeline.